



Veterans Outpatient Clinic
Primary care, mental health, imaging and rehab for veterans, under one roof and one fixed-price contract.
- Owner
- Confidential
- Location
- U.S.
- Market
- Federal
- Delivery
- Design-build
- Scale
- 142,000 SF
- Completed
- 2020
Primary care, mental health, imaging and rehabilitation for veterans under one roof, built to federal security and medical standards on a fixed-price contract.
A federal clinic has two sets of rules to meet at once: medical standards for imaging, exam and treatment spaces, and federal security standards for the building, the site and the network. The 142,000-square-foot clinic had to do both on a fixed-price design-build contract, with blast-resistant glazing, controlled entries, shielded imaging rooms and a calm, easy-to-read layout for patients who may be in pain or under stress.
The approach.
- 01
Security designed in, not added
Standoff distances, glazing, vehicle barriers and controlled entries were set in the first design package, so they shaped the plan instead of fighting it.
- 02
Imaging rooms shielded and tested
Shielding was installed, inspected and surveyed before the imaging equipment arrived, with vendor support built into the schedule.
- 03
Network and access as one system
Access control, cameras, nurse call and the clinic network were installed and commissioned by our own systems team to the owner’s security requirements.
- 04
A clear path for patients
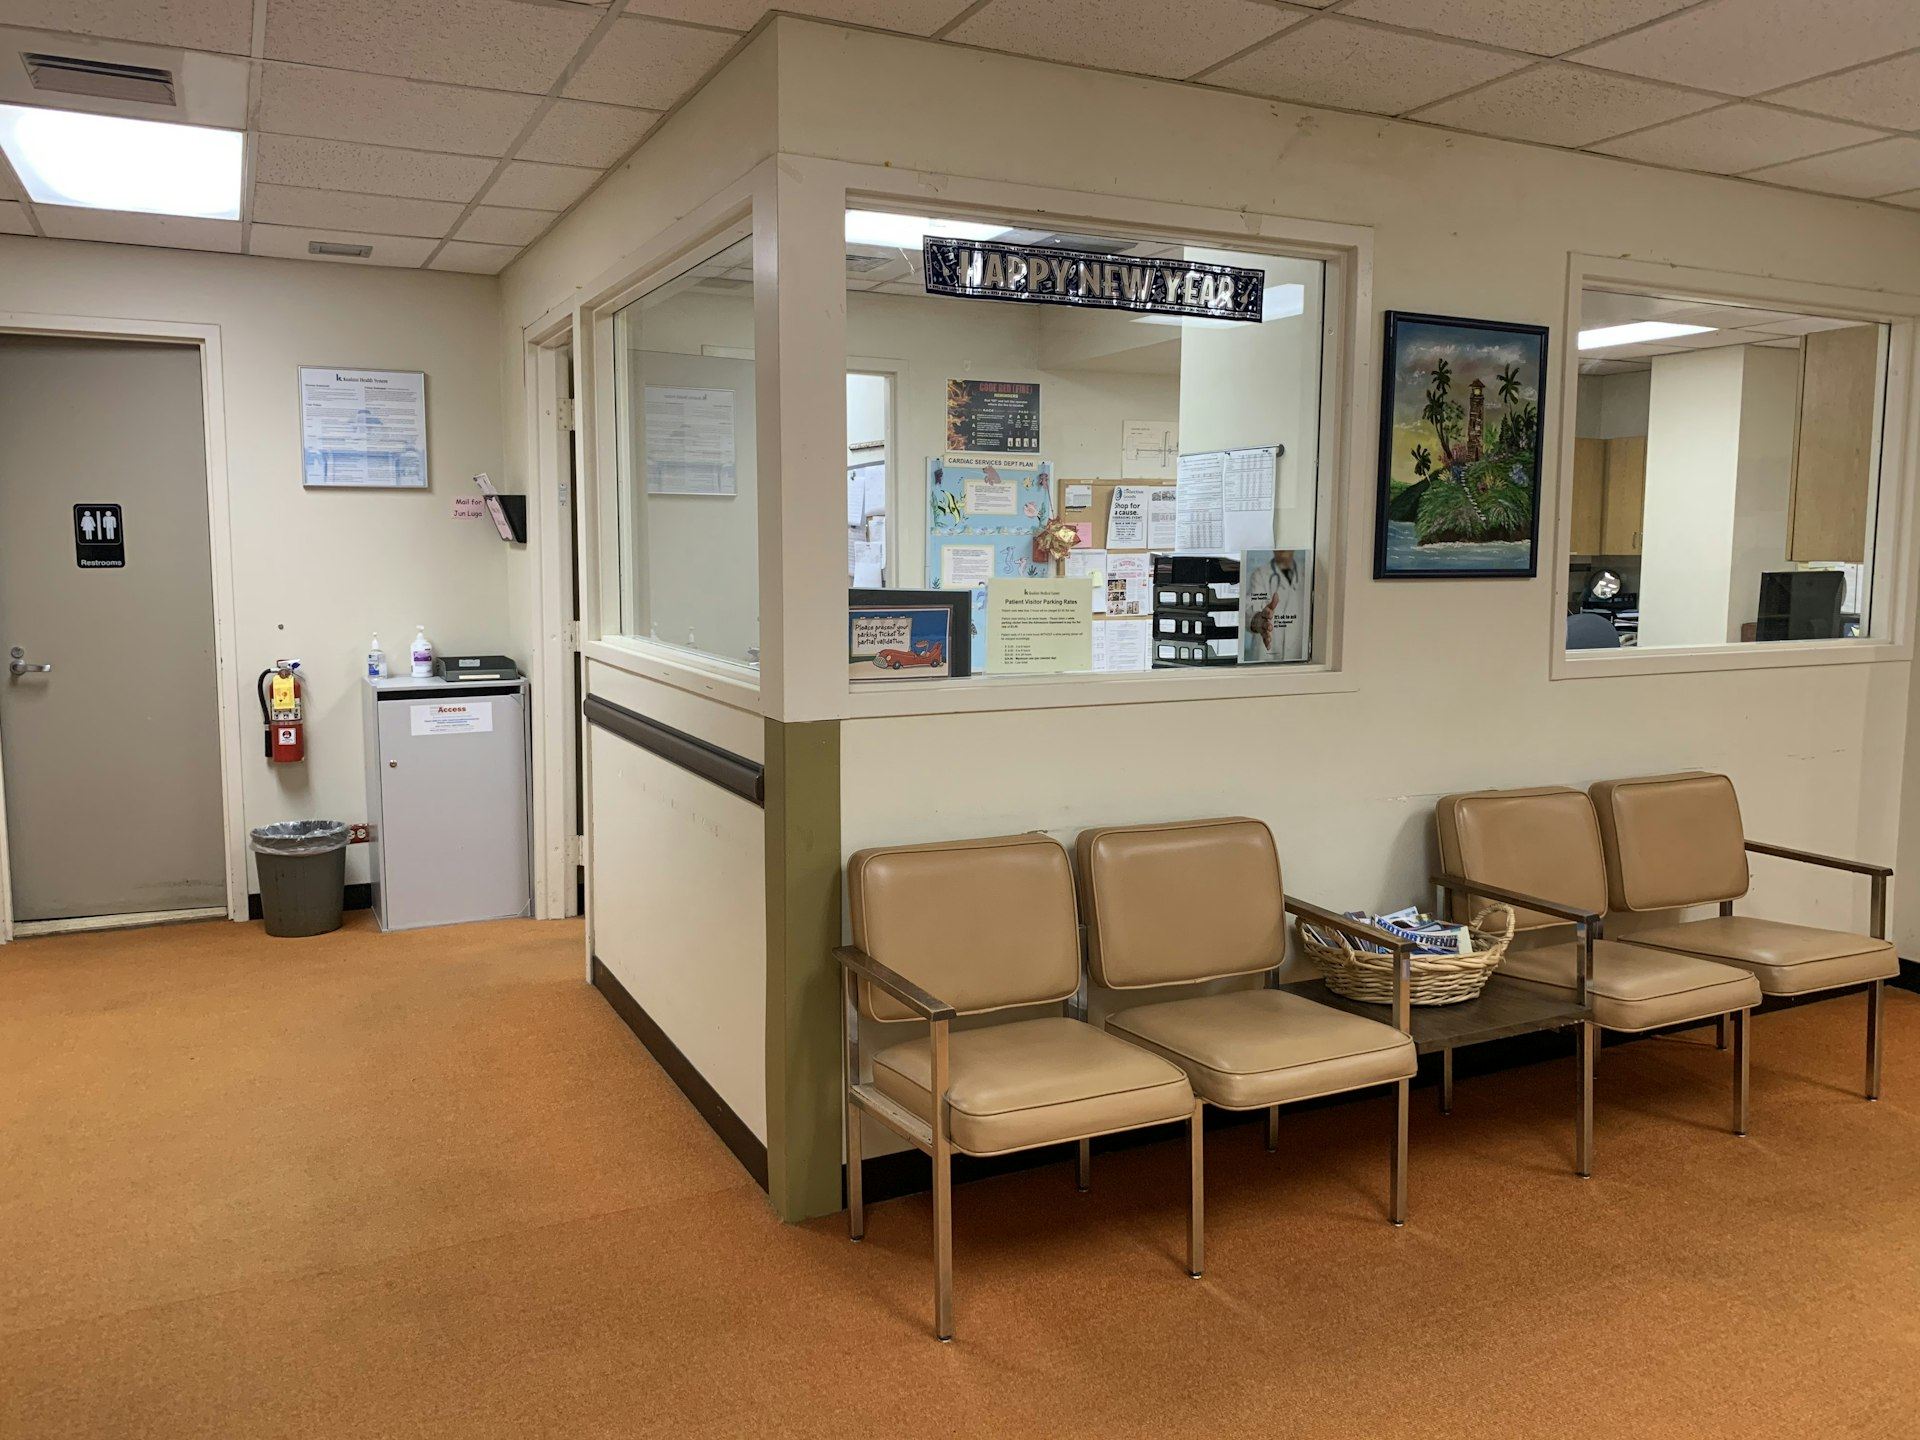
Wayfinding, waiting areas and exam suites were reviewed in a mockup with clinical staff before finishes were ordered.
The outcome.
“A veteran walking in for an appointment should never feel the security. They should only feel that the building was made for them.”
Design-build manager, Tum Harry



Planning something like this?
Share the project, the site and the date that matters. A senior builder will come back to you within one business day.