
Science Center & Planetarium
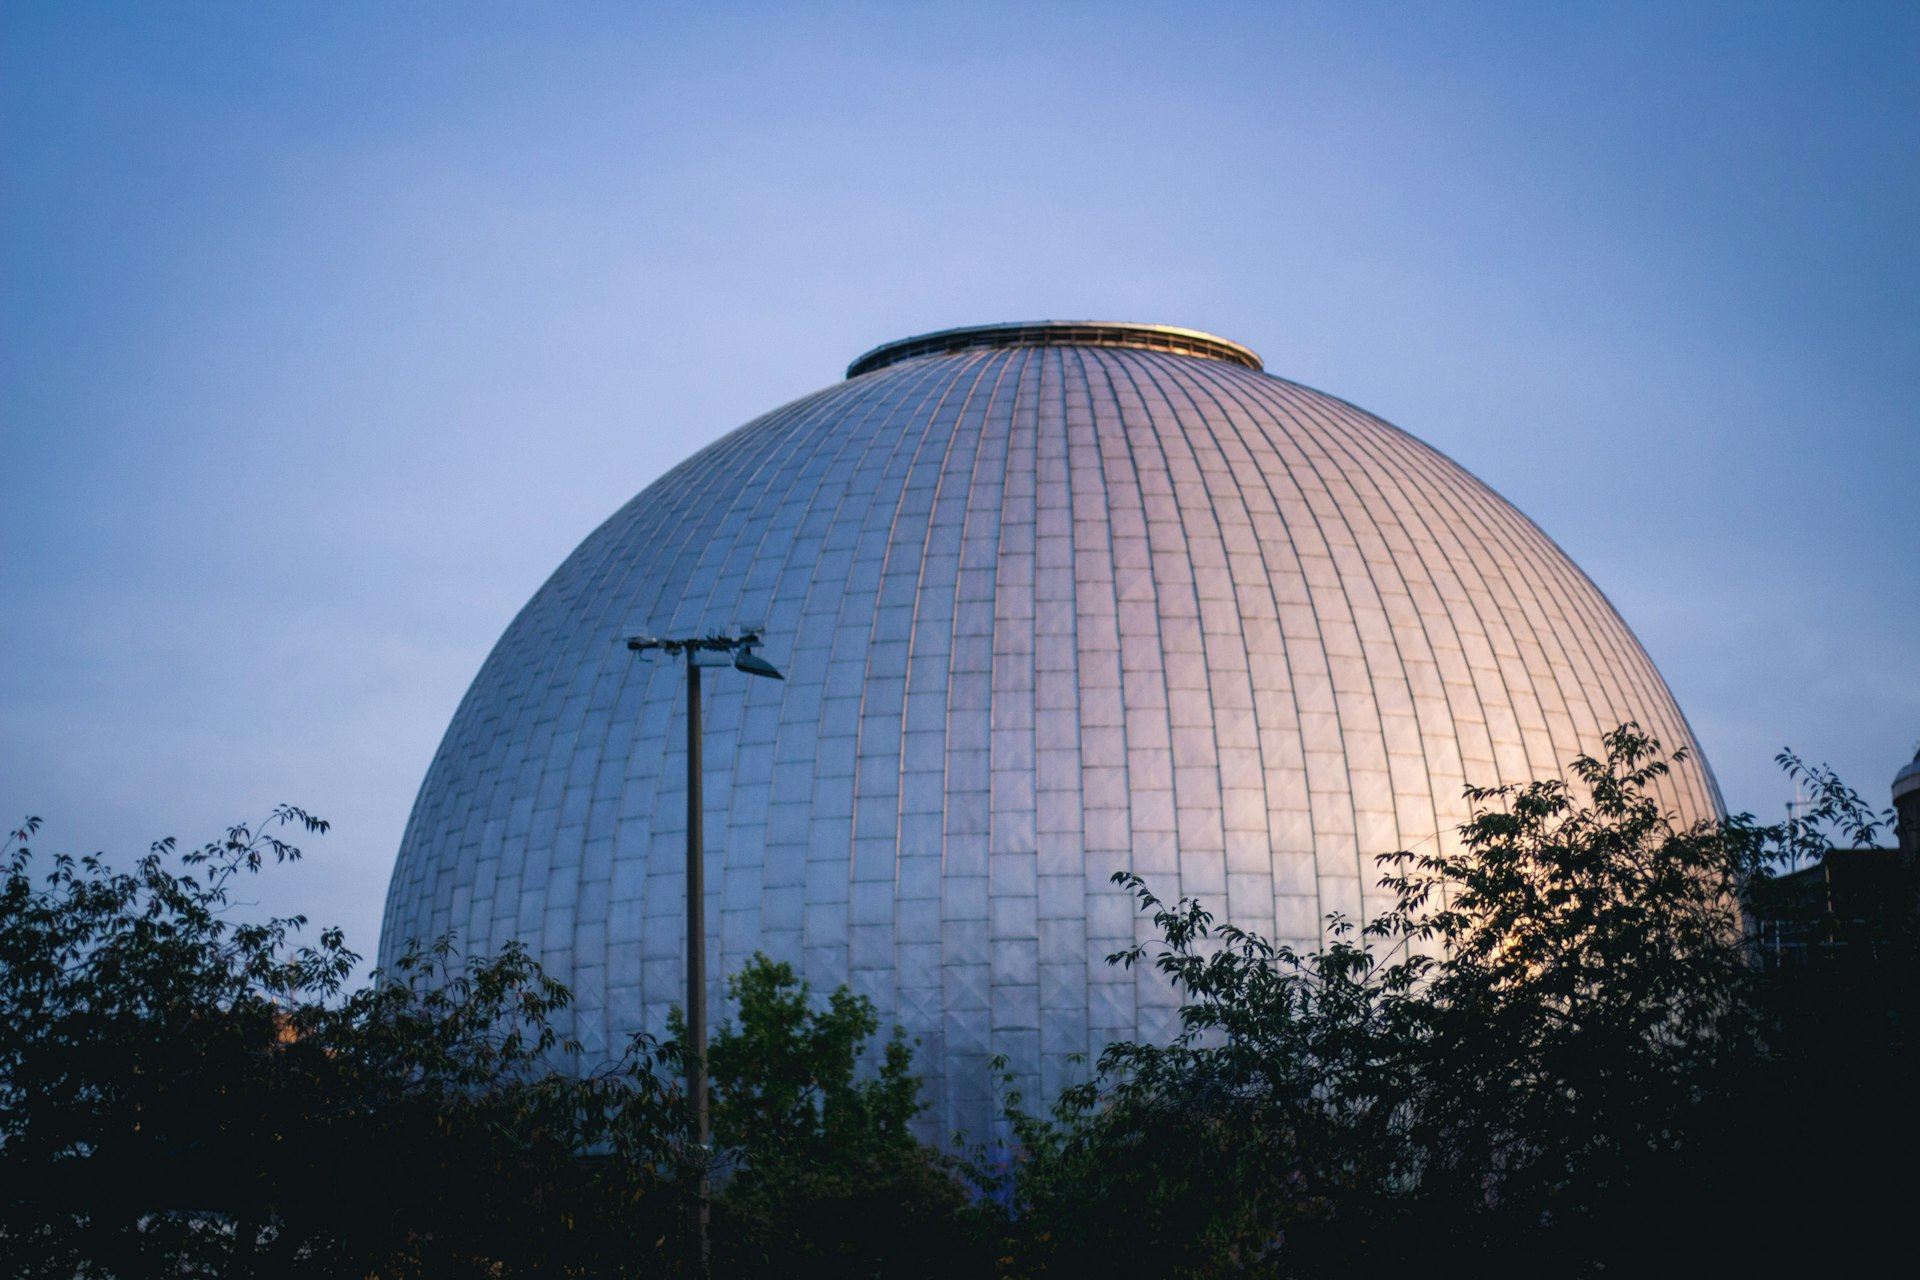
A science center built around a projection dome where a few millimeters out of round would show on every star.
- Owner
- Confidential
- Location
- U.S.
- Market
- Cultural & Performing Arts
- Delivery
- CM at-risk
- Scale
- 118,000 SF
- Completed
- 2025
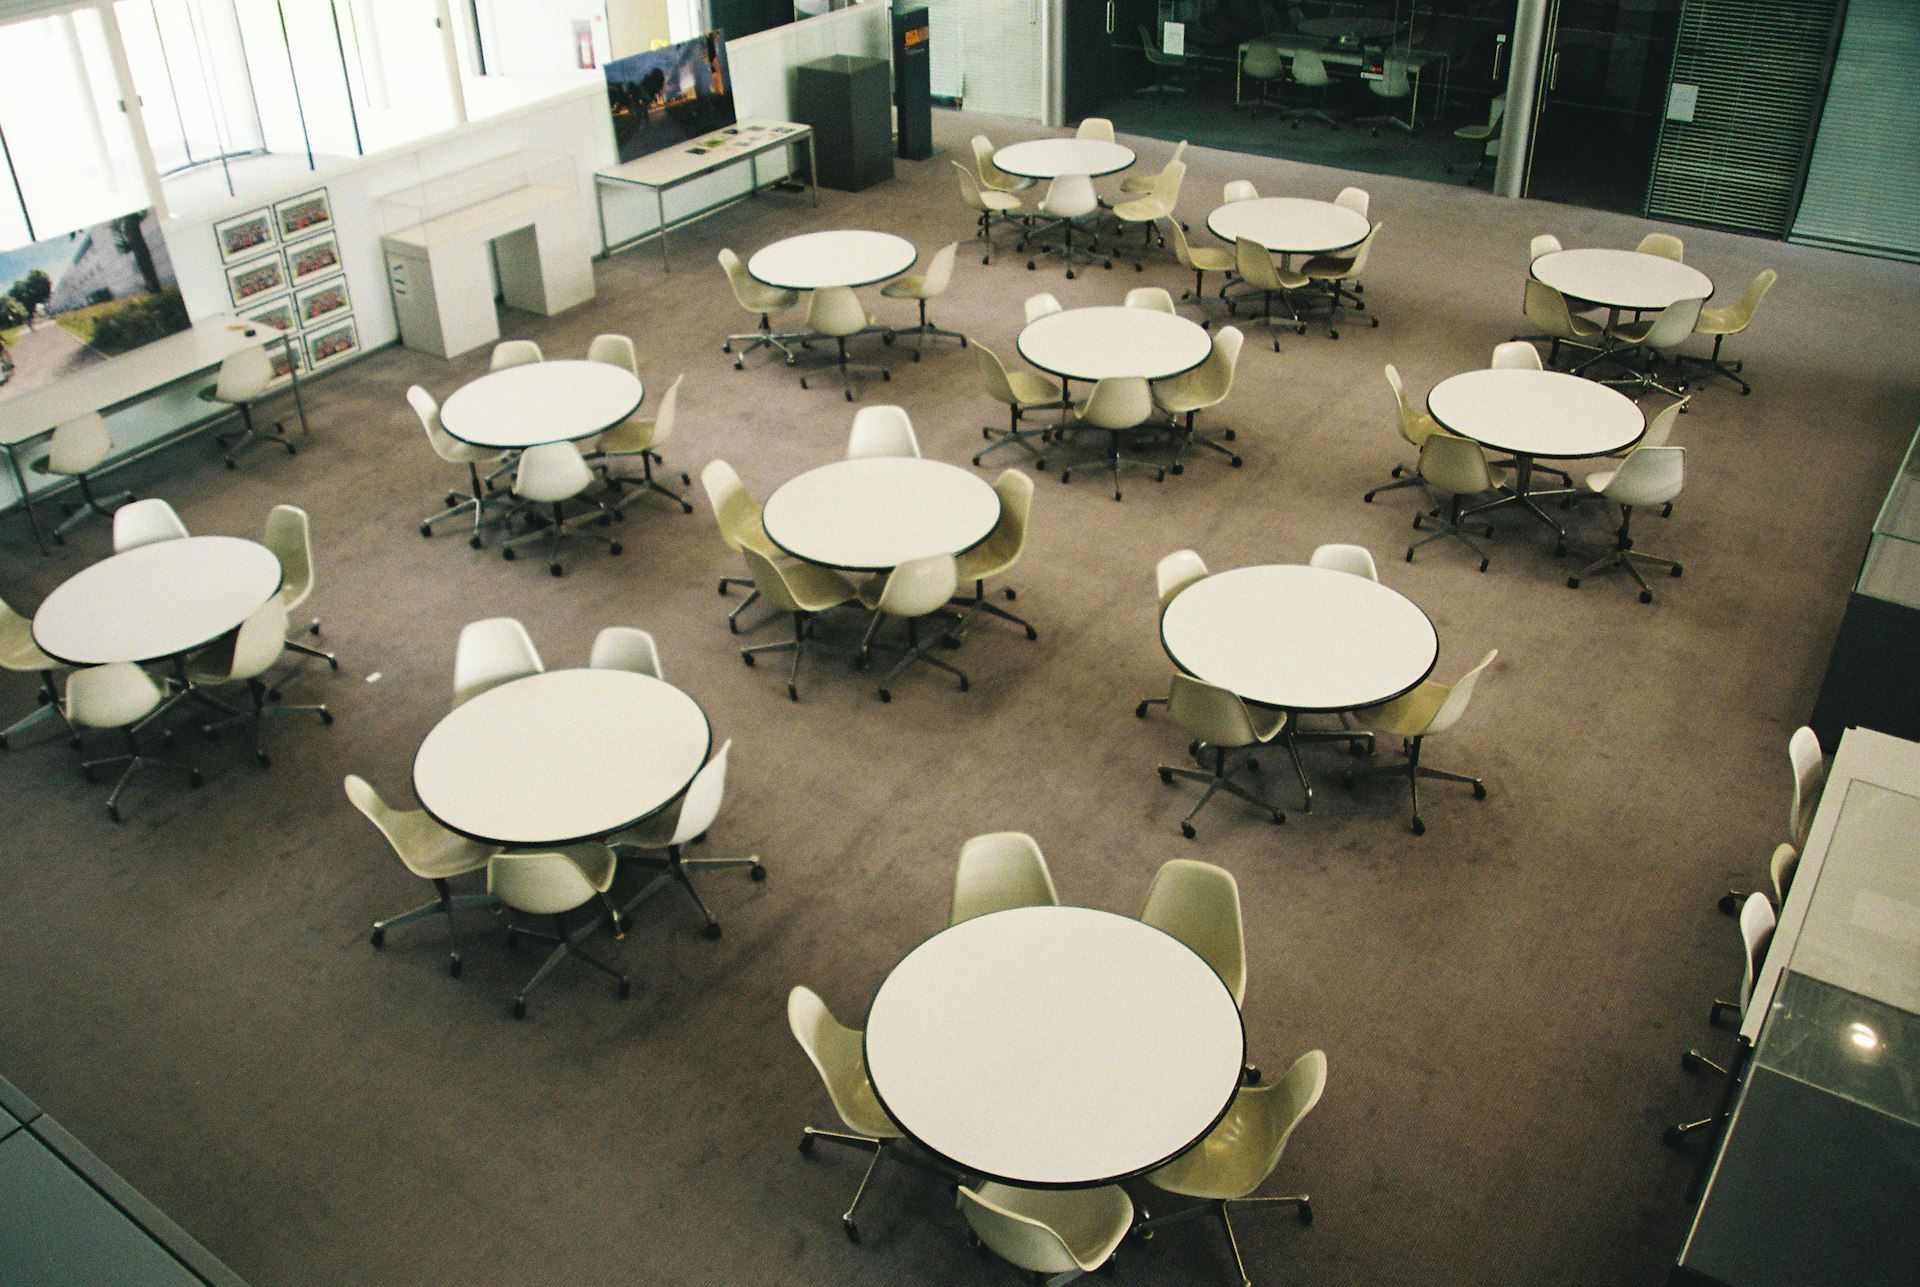
Hands-on exhibit halls, a 300-seat dome theater and a glass-walled maker lab, built around a planetarium projection system installed to the millimeter.
A planetarium dome is a precision instrument the size of a room. The perforated screen, projectors and sound system only work if the dome frame is true, the seating rake matches the design and the room is dark, quiet and still. Around it, the 118,000-square-foot building needed exhibit halls with power and data at every floor box, a glass-walled maker lab, and climate control steady enough for borrowed exhibits.
The approach.
- 01
The dome surveyed at every stage
The dome frame was set from survey points and checked again before the screen went up, with the projection vendor signing off each stage.
- 02
Quiet by design
Mechanical noise, vibration isolation and acoustic seals in the dome theater were tested against targets before seats were installed.
- 03
Exhibits plugged in anywhere
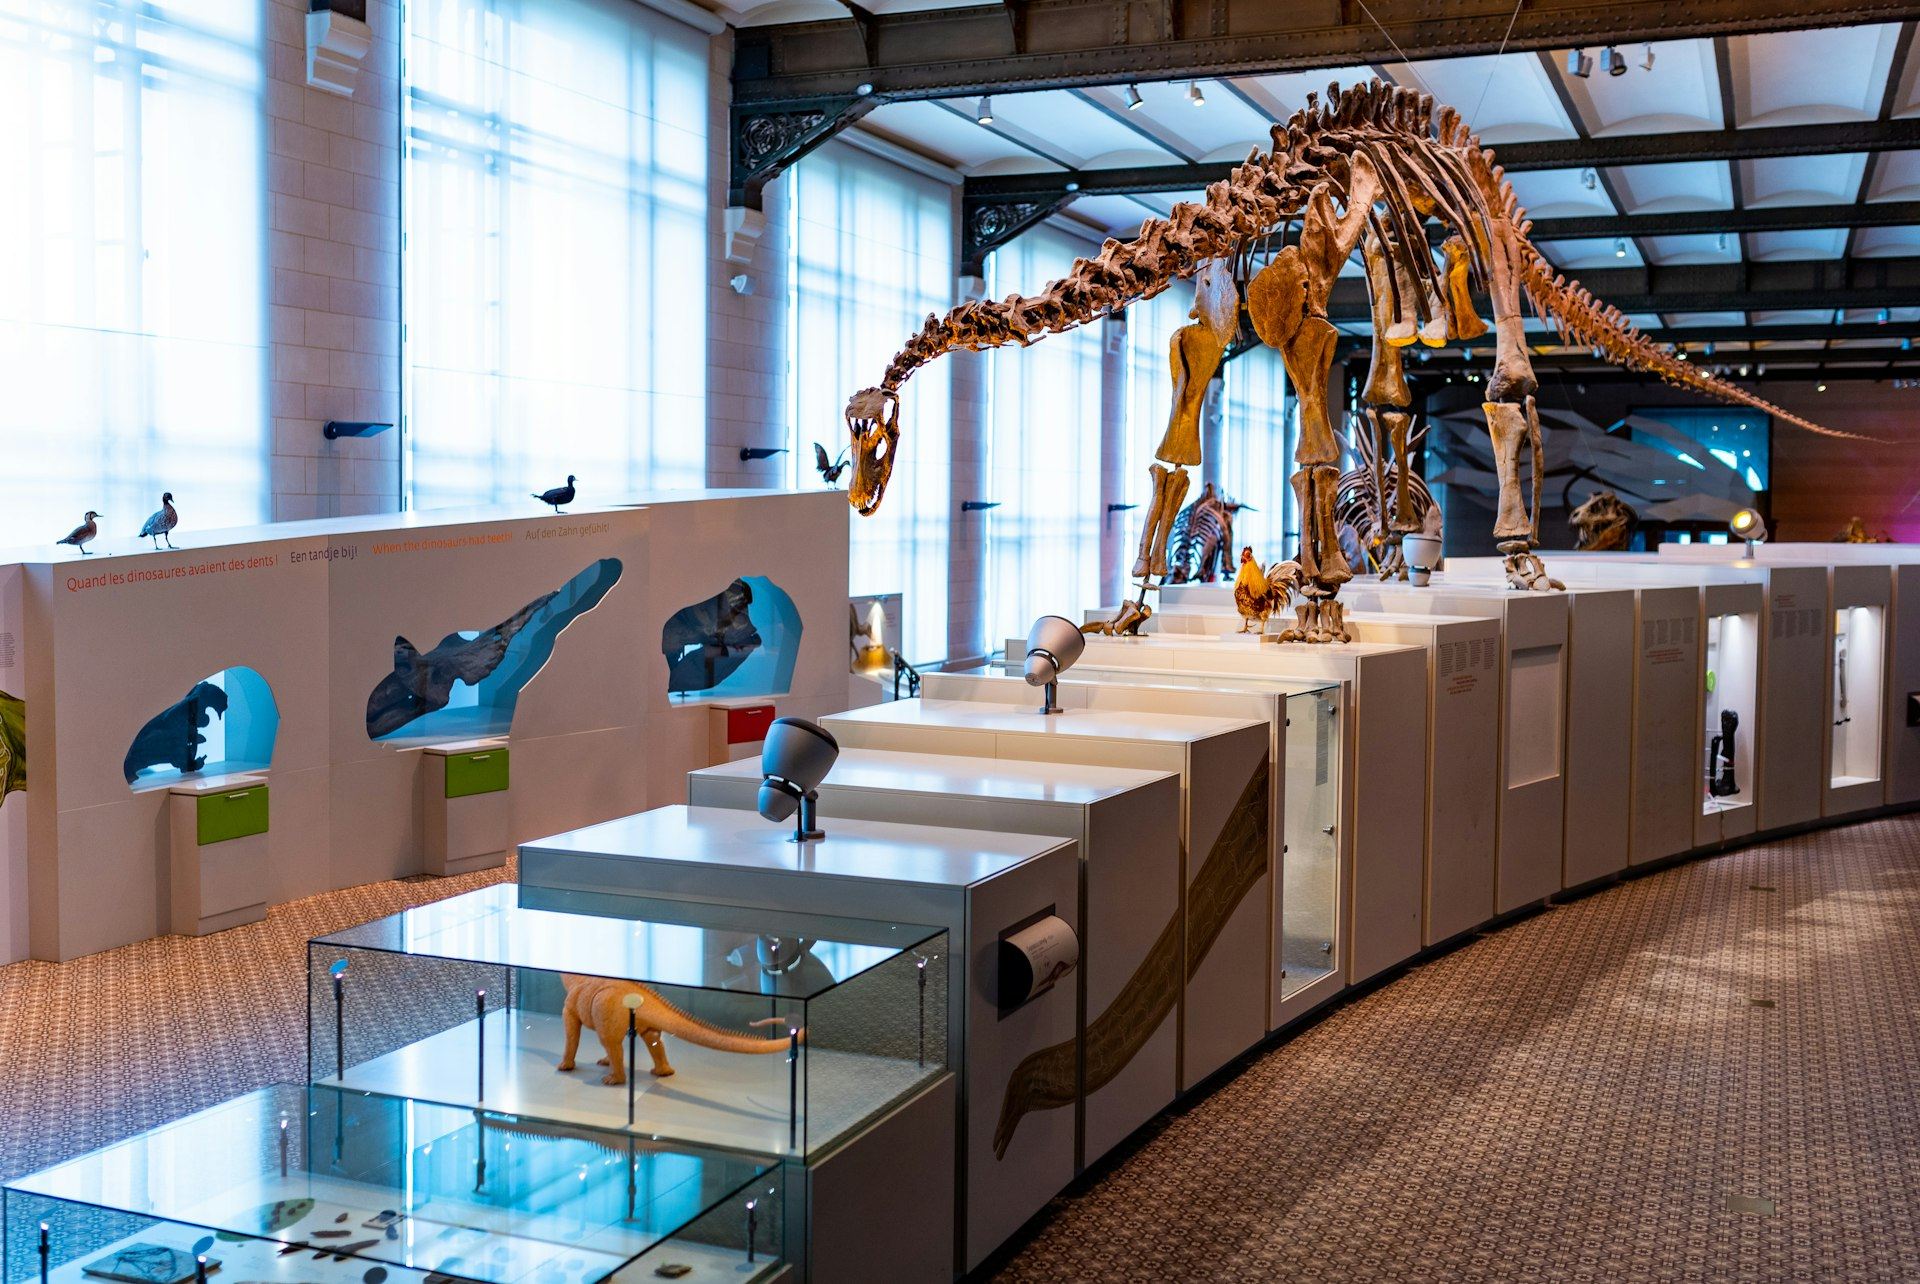
A floor-box grid with power and data runs under the exhibit halls, so the floor plan can change with each new show.
- 04
Show systems with the building
Theater AV, exhibit networks, lighting control and security were installed and commissioned by our own systems team in the same contract.
The outcome.
“Nobody looks at a dome frame. They look at the stars on it, and those stars only line up if the frame is right.”
Project manager, Tum Harry


Planning something like this?
Share the project, the site and the date that matters. A senior builder will come back to you within one business day.