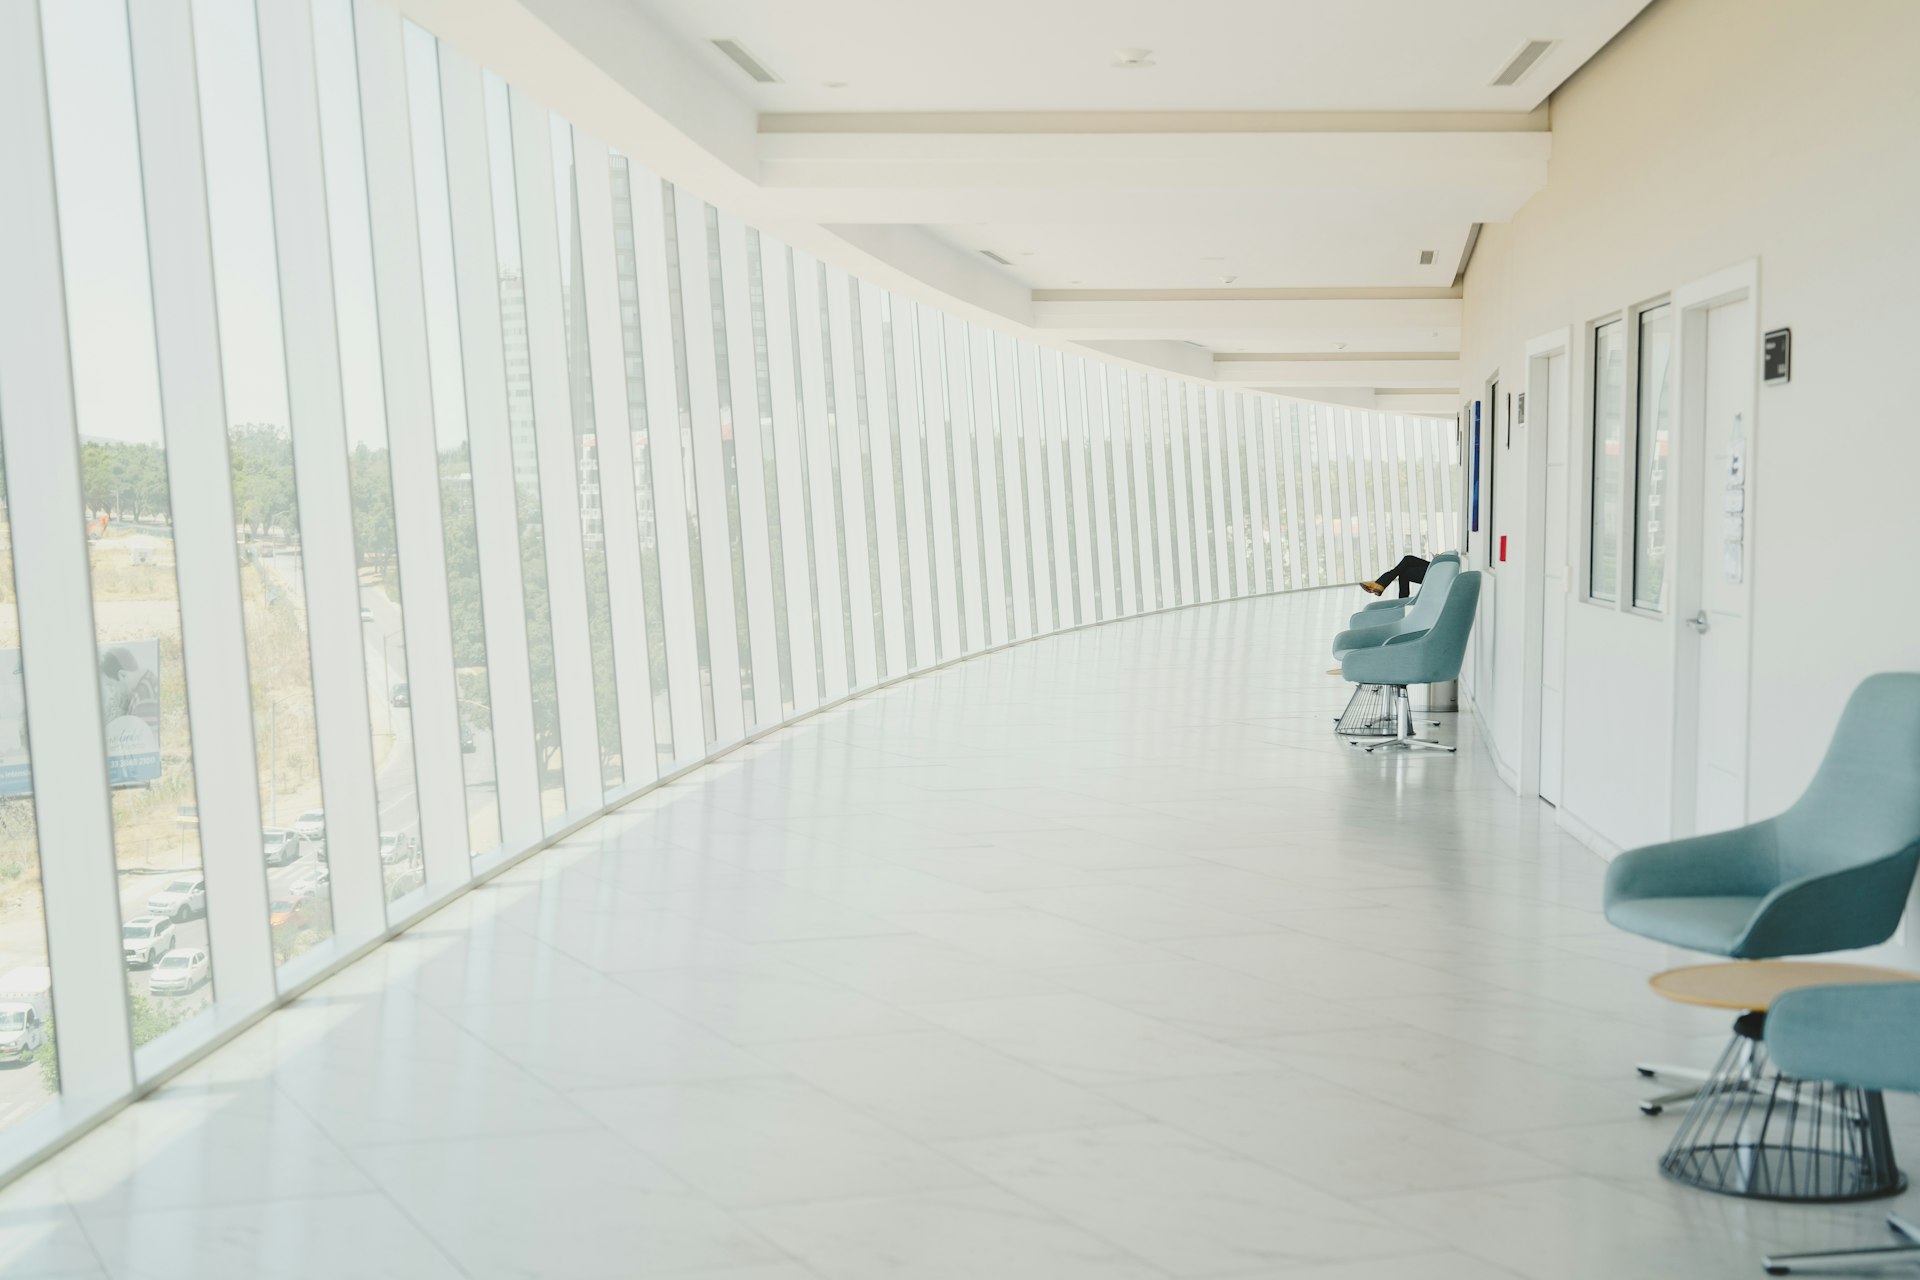



Building care without interrupting it.
Children’s hospitals, acute-care towers, outpatient centers and renovations inside working hospitals, delivered by teams who understand infection control, uptime and the clinical technology every room depends on.
What owners need from us.
Patients cannot be moved
Most healthcare work happens next to occupied rooms. Noise, vibration, dust and utility shutdowns must be planned to the minute.
Systems are life safety
Medical gas, emergency power and pressurization are not ordinary building systems. They have to work the first time.
Technology changes mid-project
Imaging, nurse call, surgical video and clinical networks evolve during construction. Our team builds the cabling, AV and networks with the building, so a change lands in one schedule instead of two.
What we build.
- 01
Hospitals and patient towers
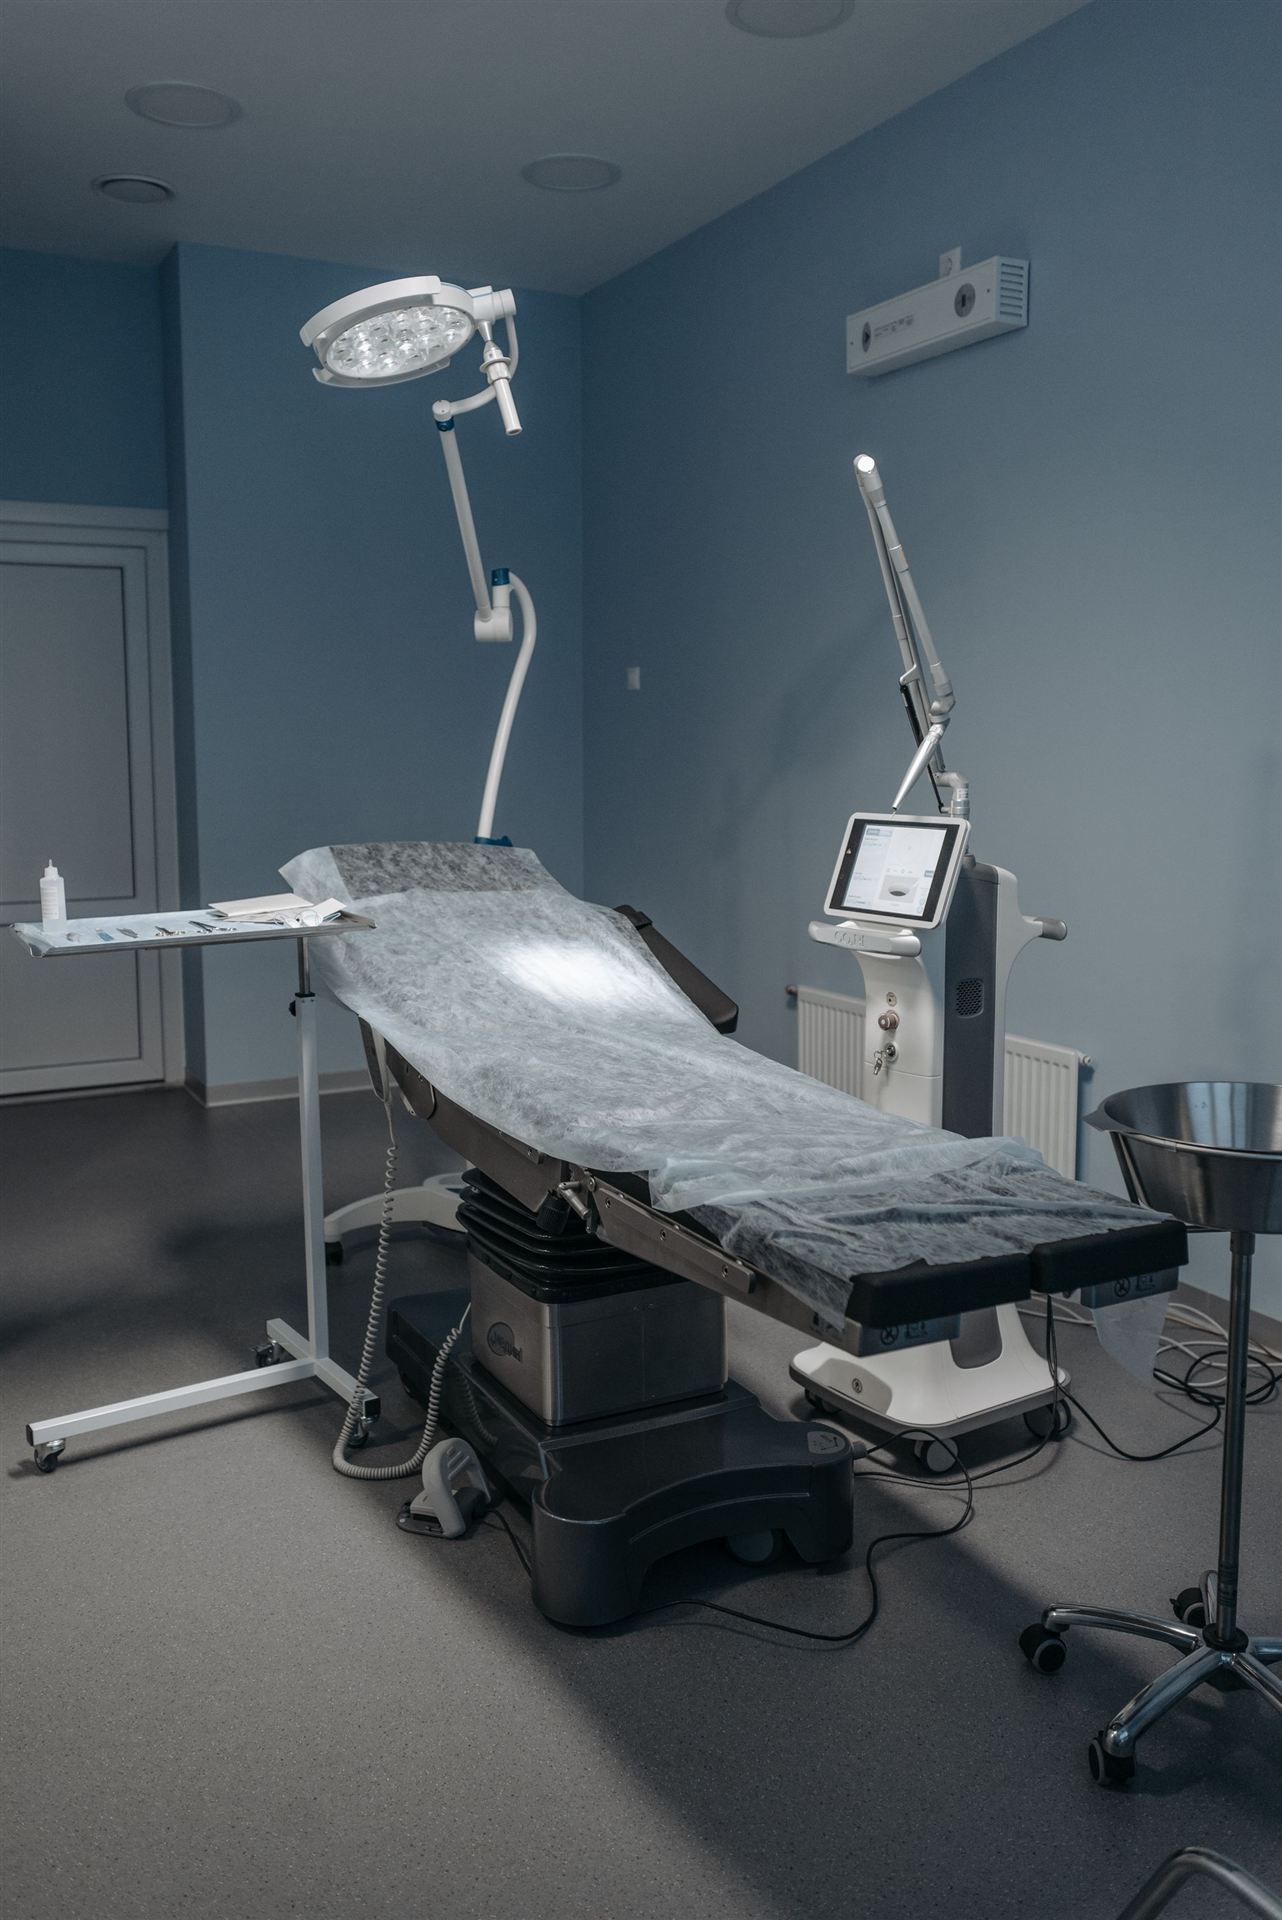
Children’s and acute-care towers, bed additions, intensive care units, emergency departments and central plants.
- 02
Outpatient and ambulatory centers
Clinics, imaging centers and ambulatory surgery built for speed and patient flow.
- 03
Medical office buildings
Core and shell plus tenant fit-out for physician practices.
- 04
Renovations in occupied facilities
Phased upgrades with infection control risk assessments and after-hours shutdowns.
How we deliver here.
The capabilities owners in this market rely on most.
CM at-risk with a guaranteed maximum price and early trade input.
Coordinated 3D models of dense overhead mechanical and medical gas.
Commissioning of emergency power, pressurization, medical gas and the clinical networks behind them.
Move planning and activation so day one runs like day one hundred.

Nine stories up, not one admission lost.
The pediatric hospital tower was delivered under CM at-risk beside a hospital that kept admitting patients every day. Utility tie-ins to the existing building were rehearsed, then cut in overnight. The pediatric ICU and family suites were commissioned room by room: air changes and room pressure tested, medical gas certified, and nurse call, patient monitoring and the clinical network proven end to end by the same team that built the structure. The rooftop healing garden was finished before the first family arrived.
- 9
- Stories
- 312,000
- Square feet
- CM at-risk
- Delivery

Questions owners ask us.
How do you control infection risk during renovations?
Every phase starts with an infection control risk assessment agreed with the hospital. Barriers, negative air and daily inspections follow from it.
Can you work while the hospital stays fully operational?
Yes. We plan shutdowns, noisy work and deliveries around clinical schedules and rehearse critical tie-ins before they happen.
Do you help with move-in and activation?
Our facilities and transition team plans equipment, staff training and patient moves so the building is ready on day one.

Planning a healthcare project?
Share the project, the site and the date that matters. A senior builder will come back to you within one business day.