Regional STEM Magnet School
A STEM high school with fabrication labs and a rooftop science deck, built between one summer and the next.
- Owner
- Confidential
- Location
- U.S.
- Market
- K–12 Education
- Delivery
- CM at-risk
- Scale
- 176,000 SF
- Completed
- 2022
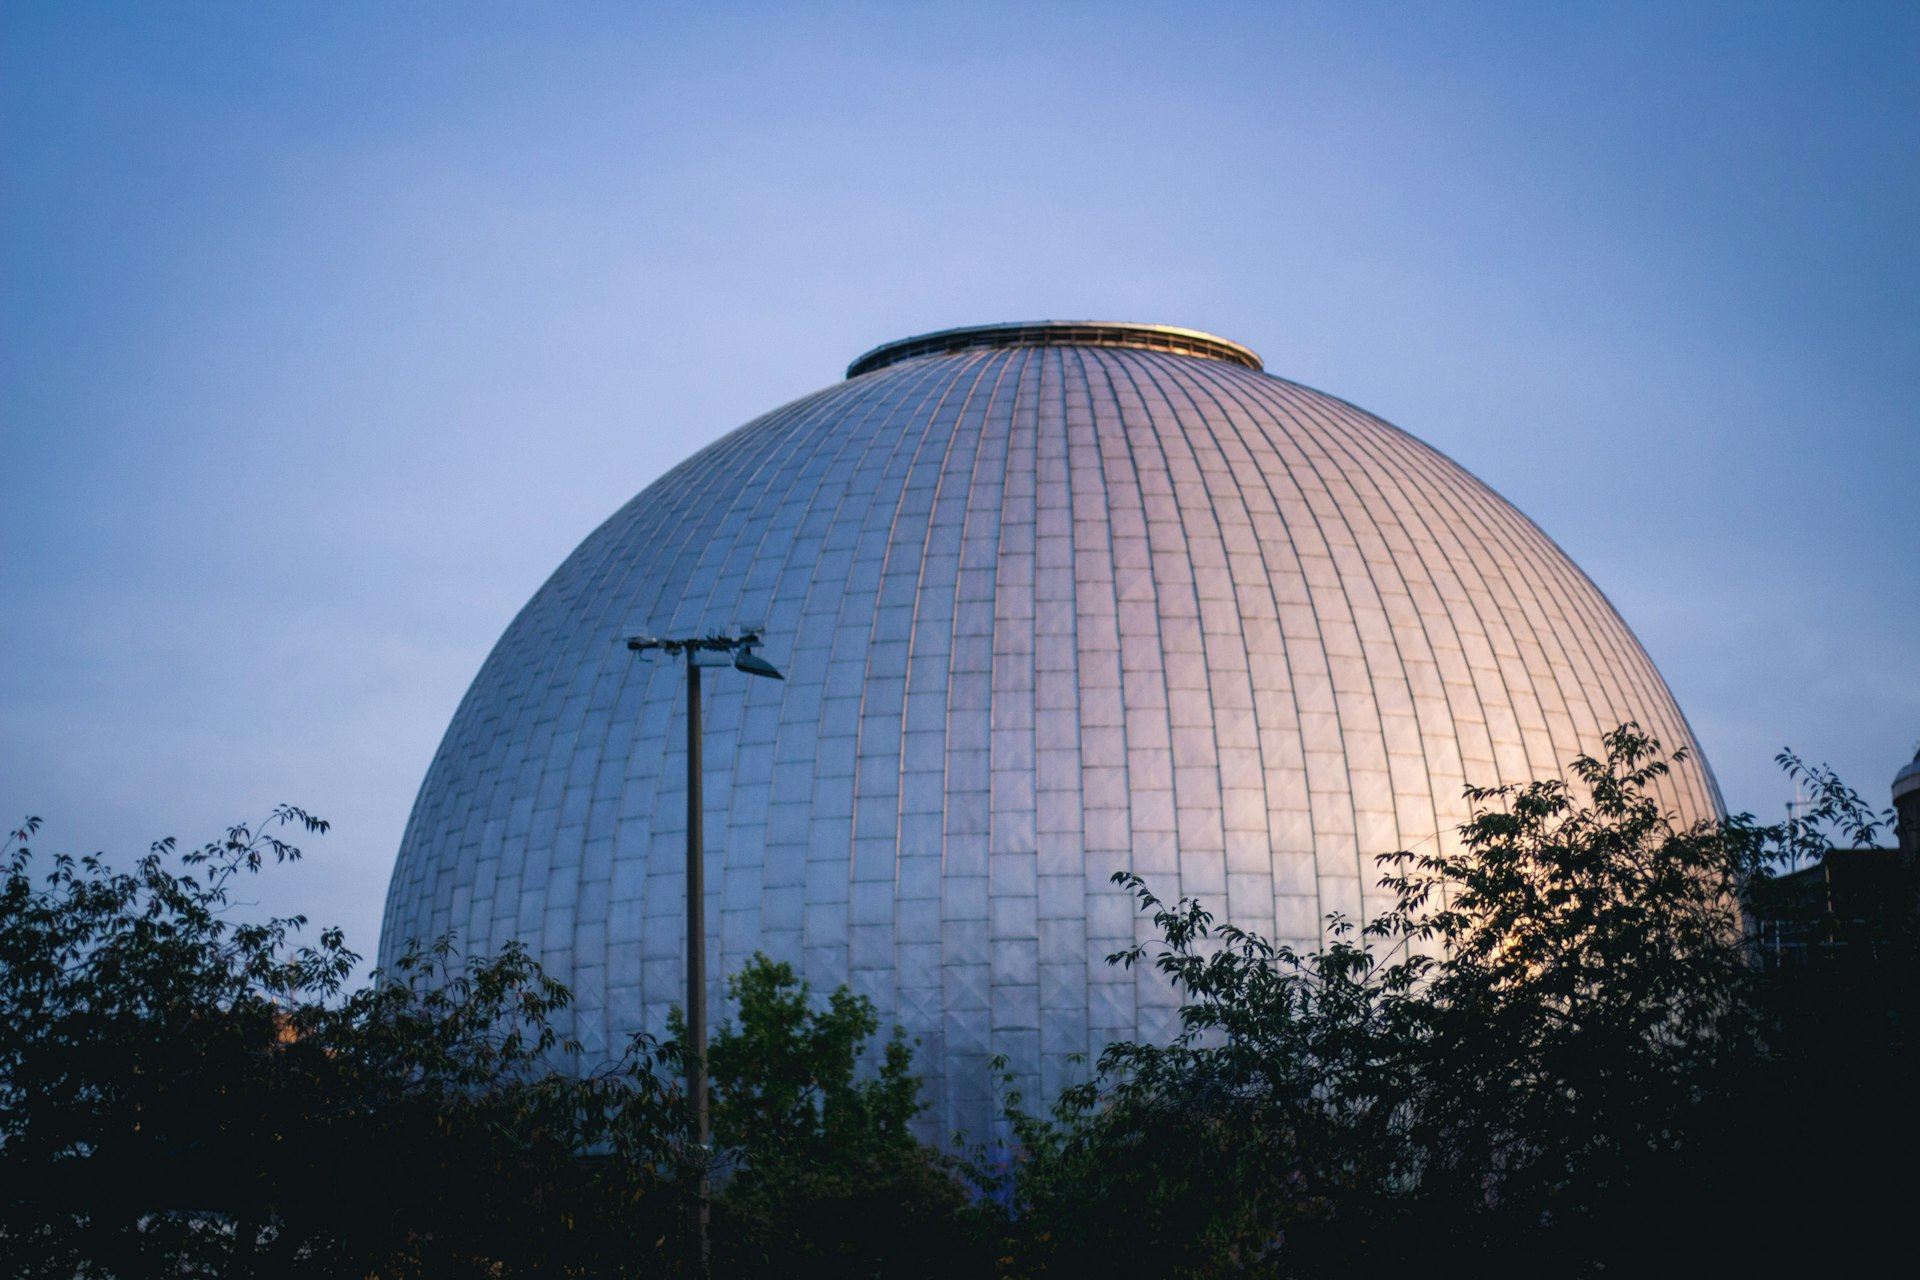
A magnet high school with fabrication labs, a planetarium classroom and a green roof that doubles as a science lab, built over one summer-to-summer cycle.
Schools have one date that does not move: the first day of class. This 176,000-square-foot magnet school needed fabrication labs with dust collection and three-phase power, a planetarium classroom with a projection dome, a green roof that students use as an outdoor lab, and a network ready for a device in every hand. The site sat next to an occupied campus, so deliveries and noisy work had to stay clear of school hours.
The approach.

- 01
Equipment lists drove the design
Teachers listed every machine, kiln and printer they planned to use. Power, exhaust and floor loads were sized from that list before layouts were final.
- 02
Long-lead items bought at GMP
Switchgear, rooftop units, the dome projection system and lab casework were released early, so no lab waited on a factory.
- 03
A roof built to be visited
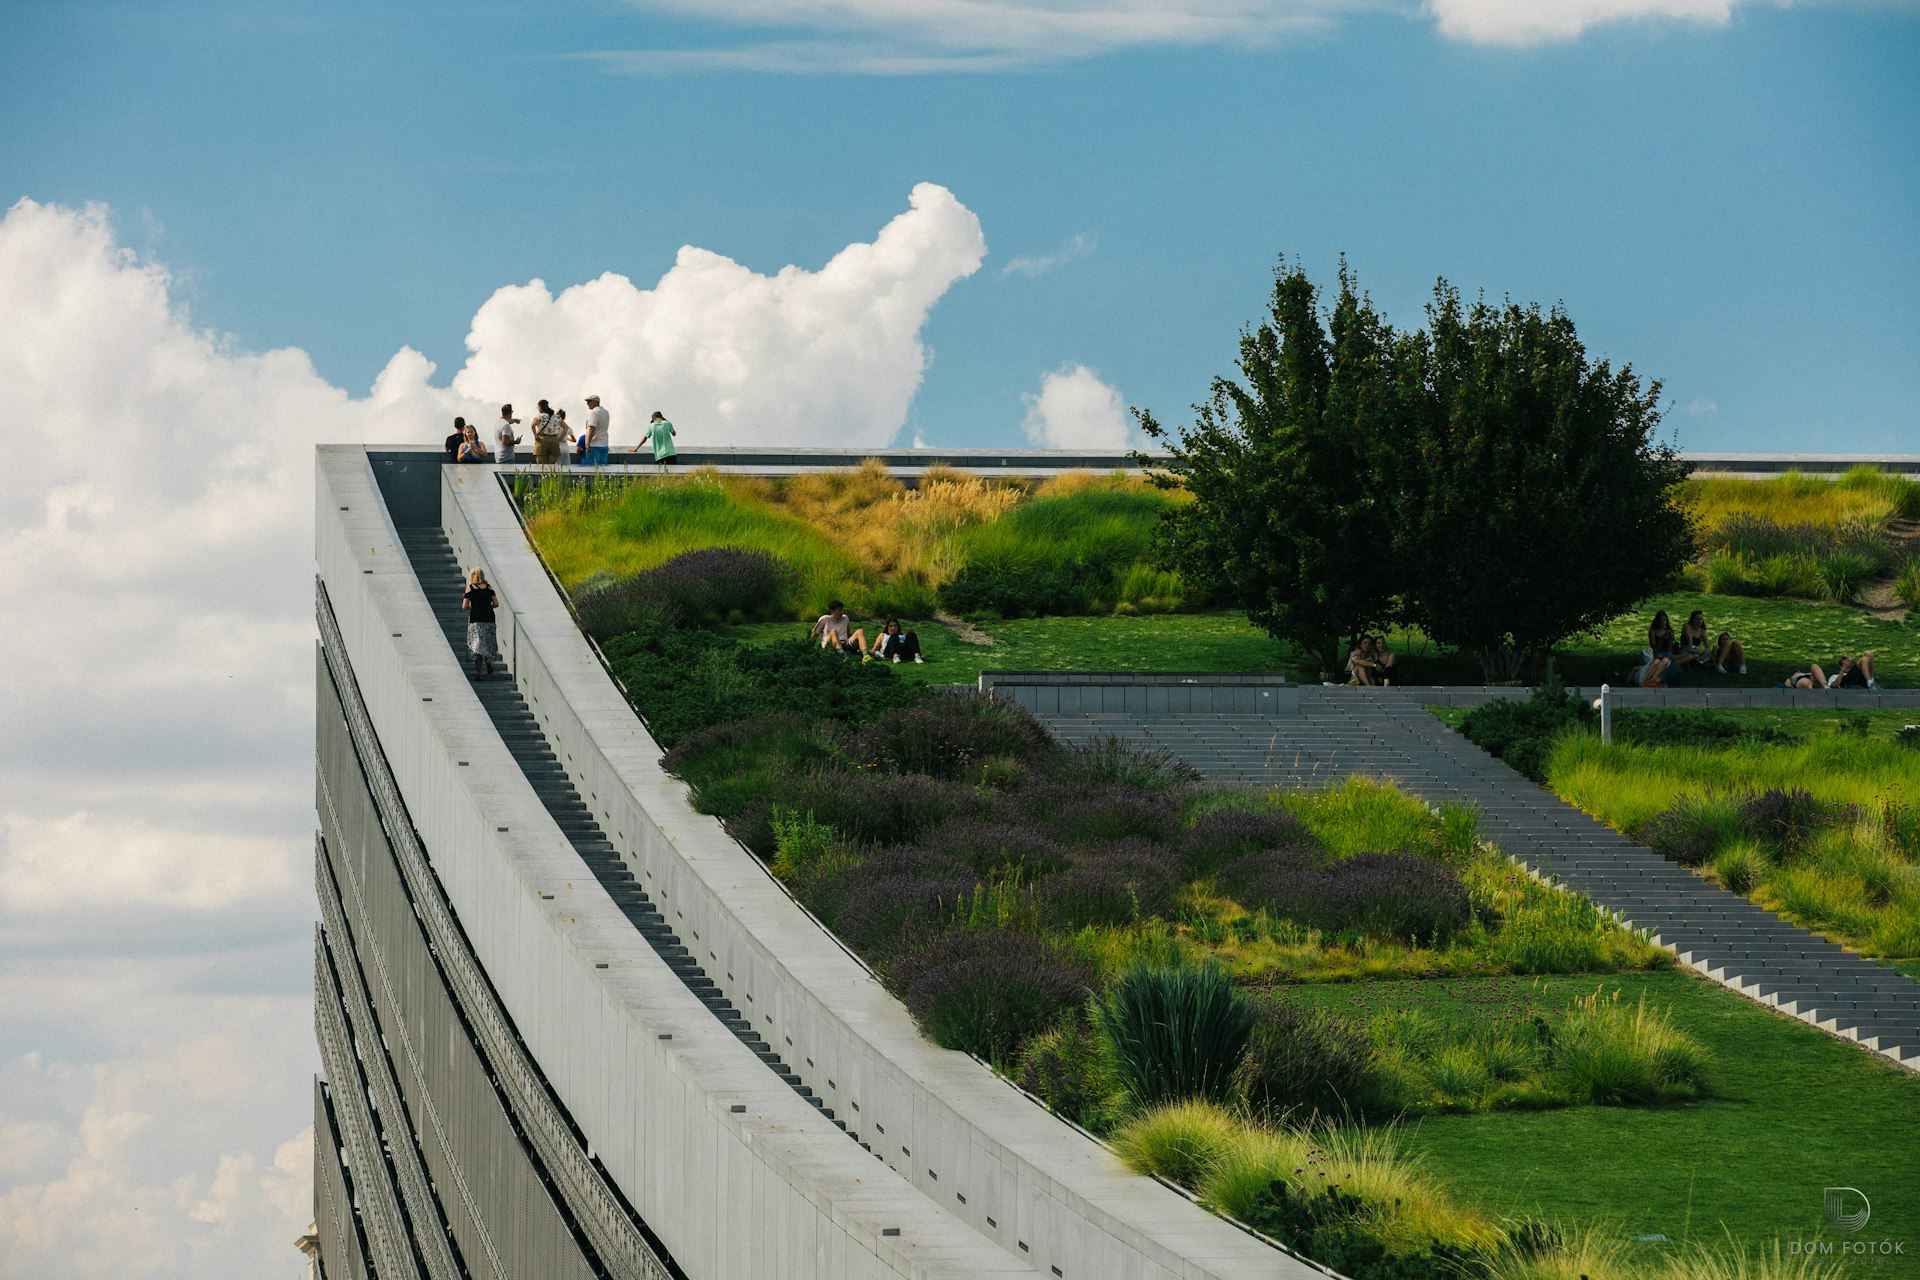
The green roof was detailed with guardrails, access stairs, hose bibs and sensor points, so it works as a classroom as well as a roof.
- 04
Network up before the furniture
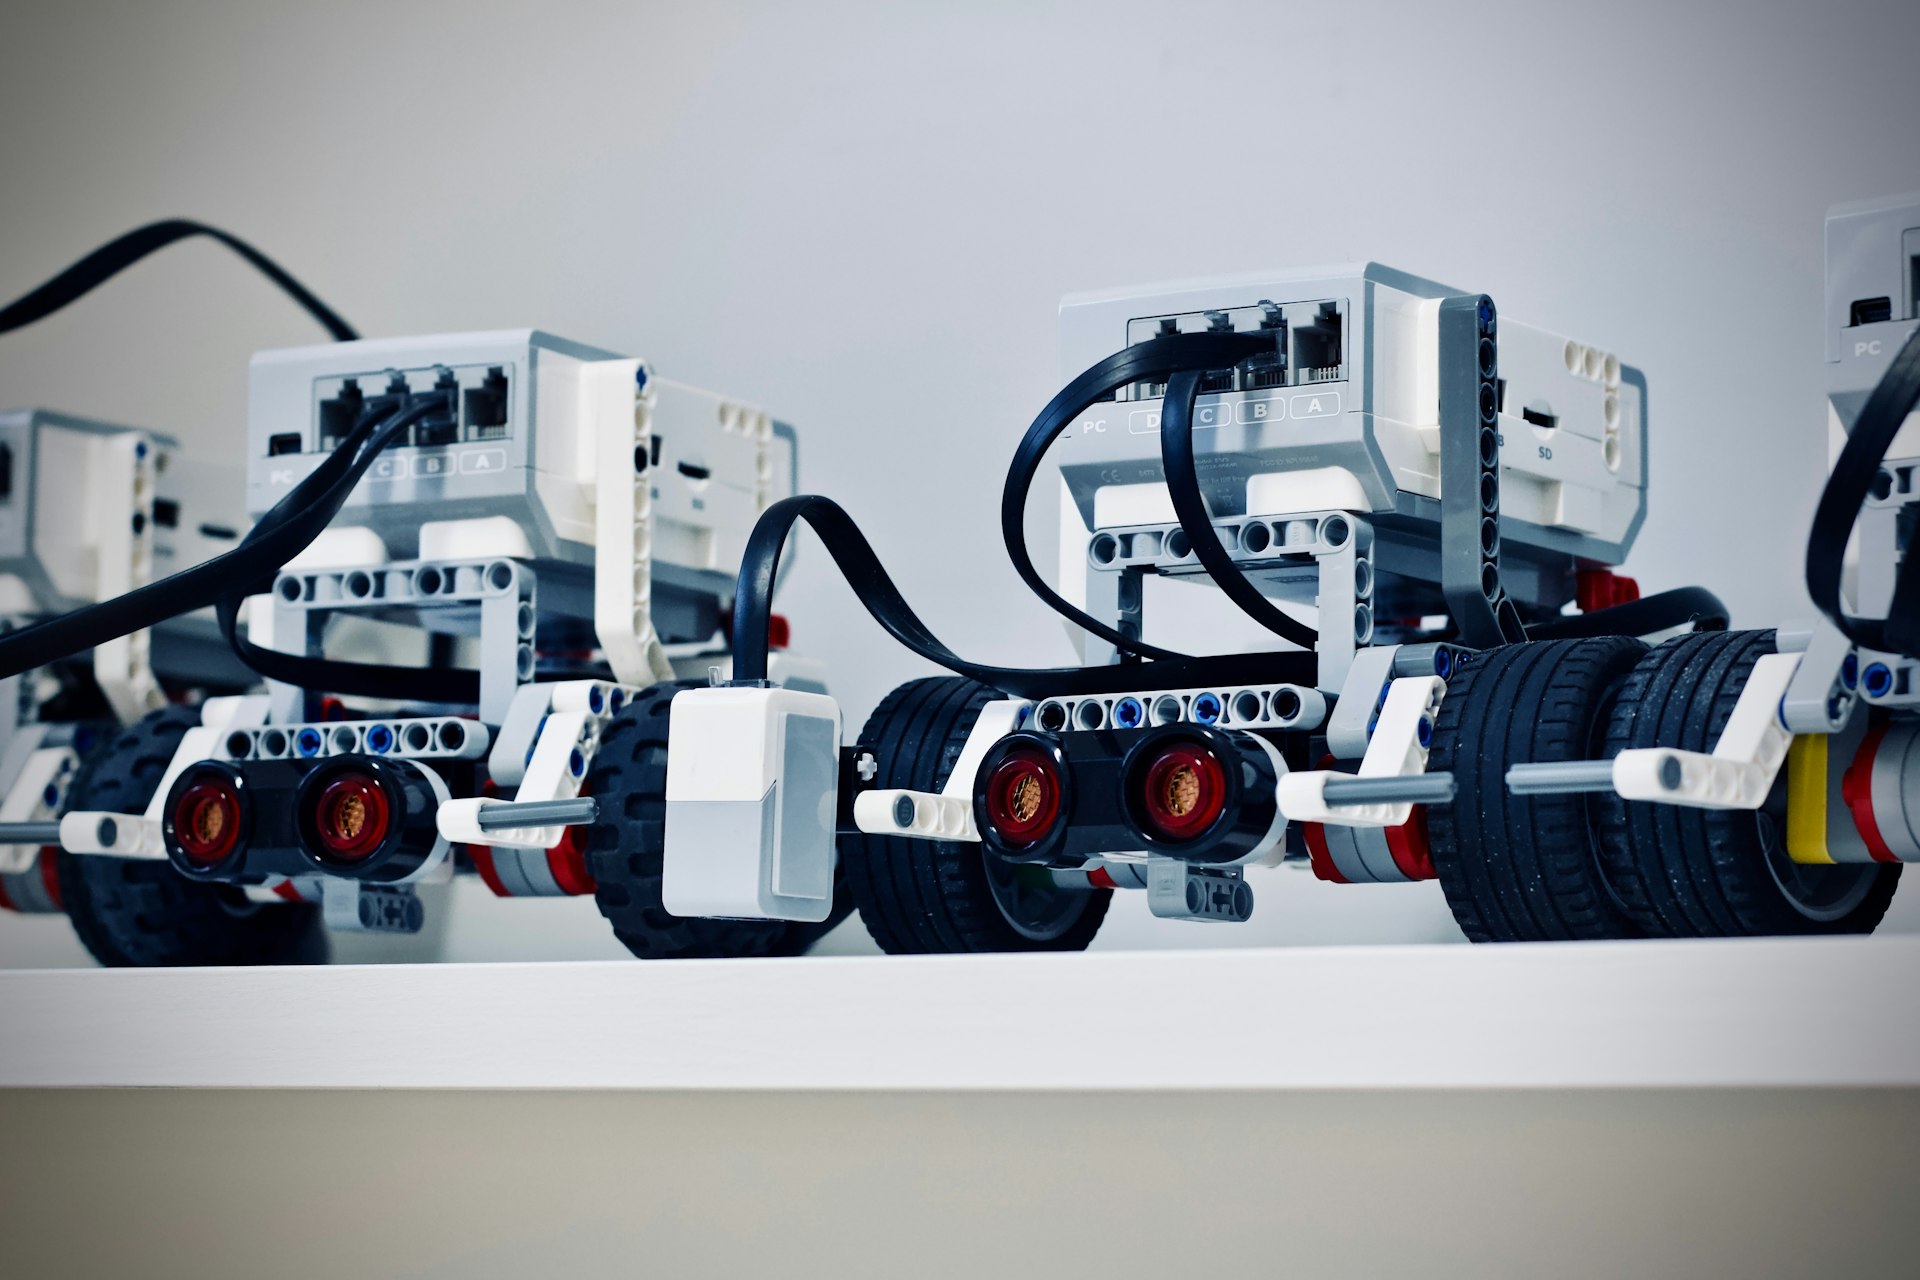
Our technology team installed and certified the cabling plant and wireless network early, so the district’s IT staff could load devices over the summer.
The outcome.
“A school calendar is the most honest schedule there is. The students show up whether the building is ready or not.”
Superintendent, Tum Harry

Planning something like this?
Share the project, the site and the date that matters. A senior builder will come back to you within one business day.