
Adaptive Reuse Loft Apartments
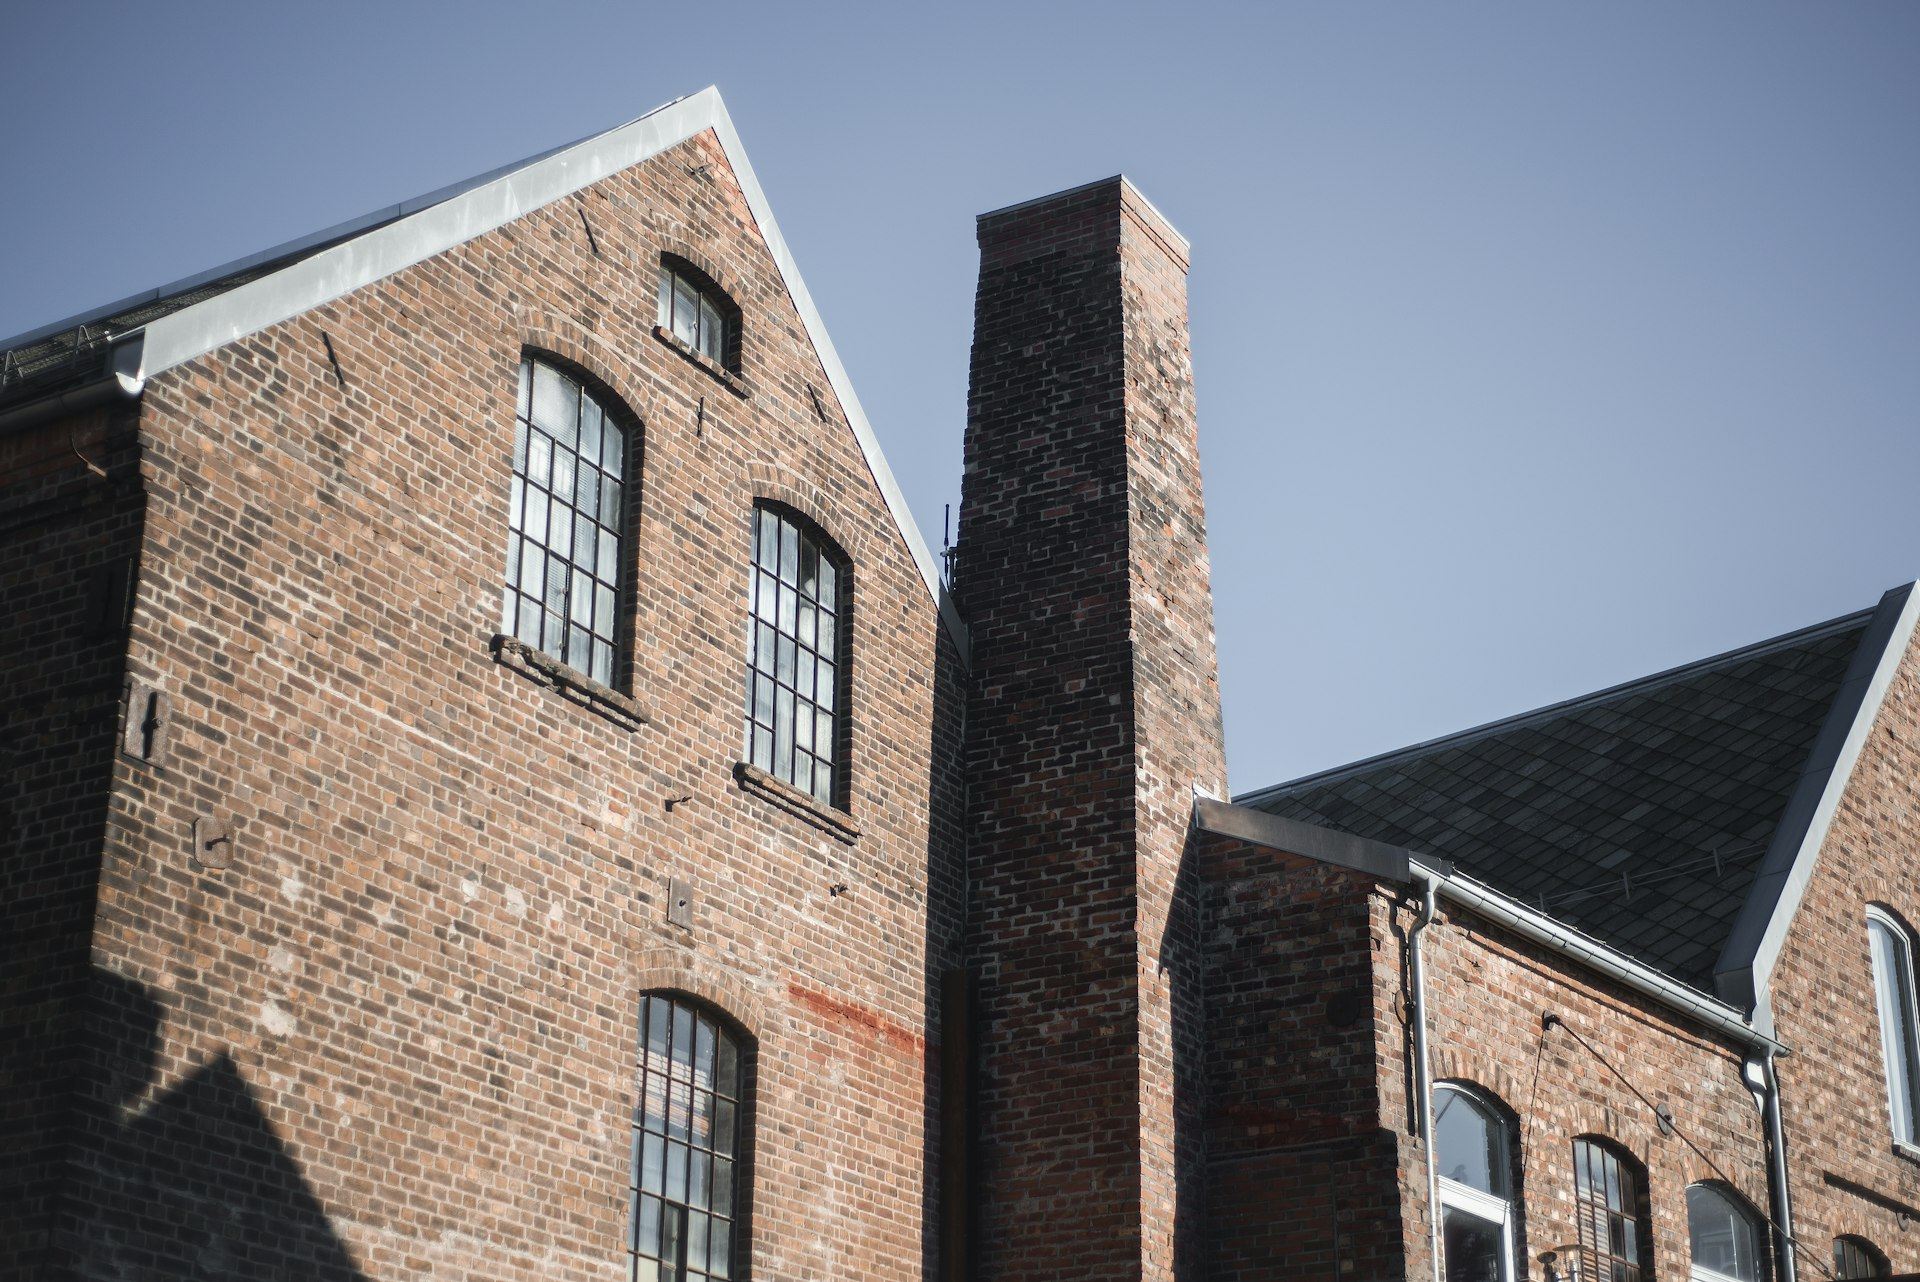
A century-old factory turned into 214 loft apartments, with the brick and timber kept and everything behind them new.
- Owner
- Confidential
- Location
- U.S.
- Market
- Multifamily
- Delivery
- CM at-risk
- Scale
- 214 units
- Completed
- 2018
A century-old factory turned into loft apartments, keeping the brick, timber and steel windows while every system behind them is new.
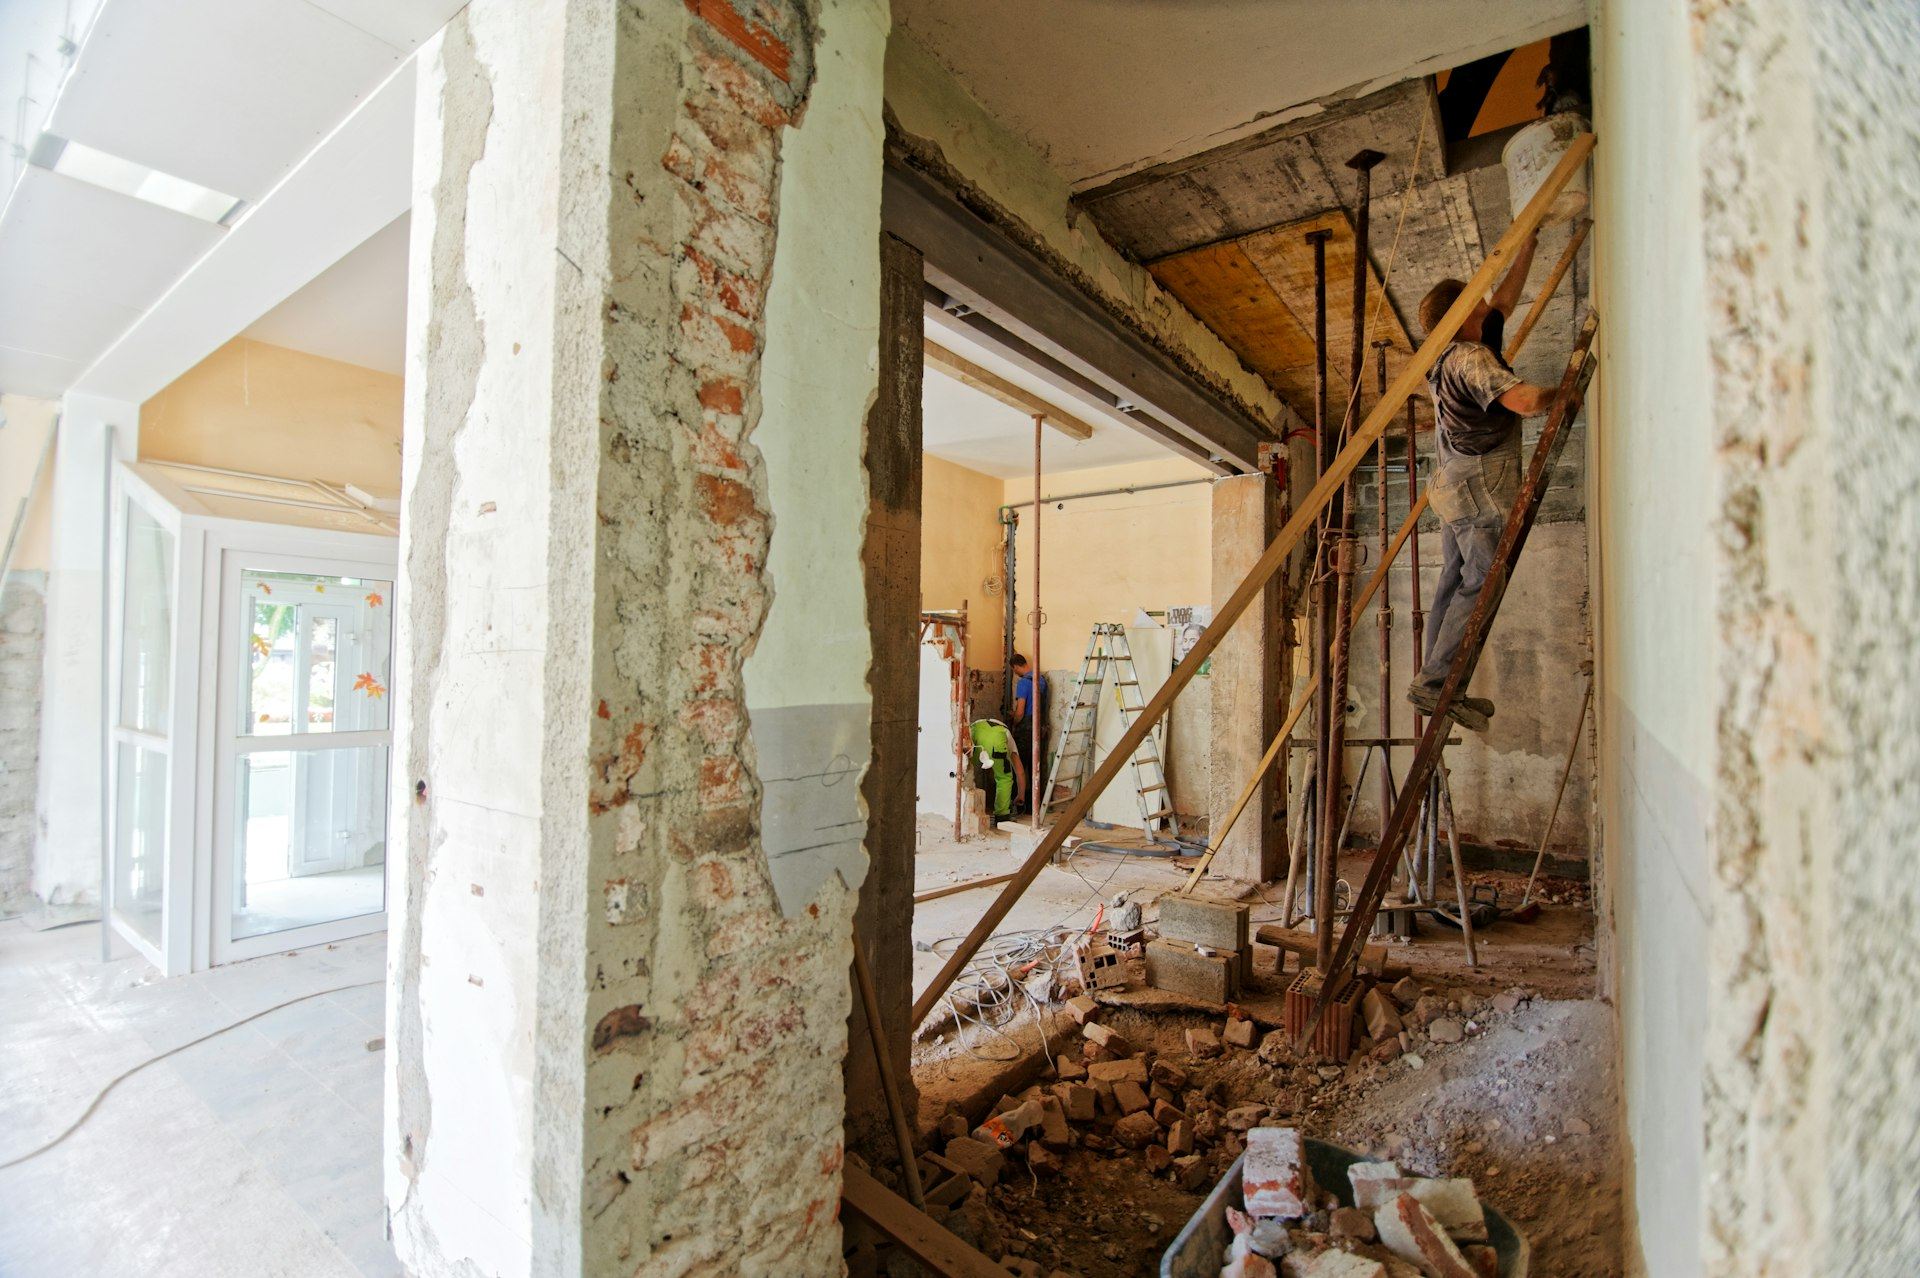
Old buildings hide their surprises until you open them up. The factory had heavy timber floors, masonry walls that needed repair and steel windows worth saving, but none of the plumbing, fire protection, insulation or power a modern apartment needs. New systems had to be threaded through a structure that was never designed for them, while keeping the historic character that made the building worth saving.
The approach.
- 01
Scanned before design
The whole building was laser-scanned, so the model showed every bowed beam and out-of-plumb wall before any system was routed.
- 02
Windows restored, not replaced
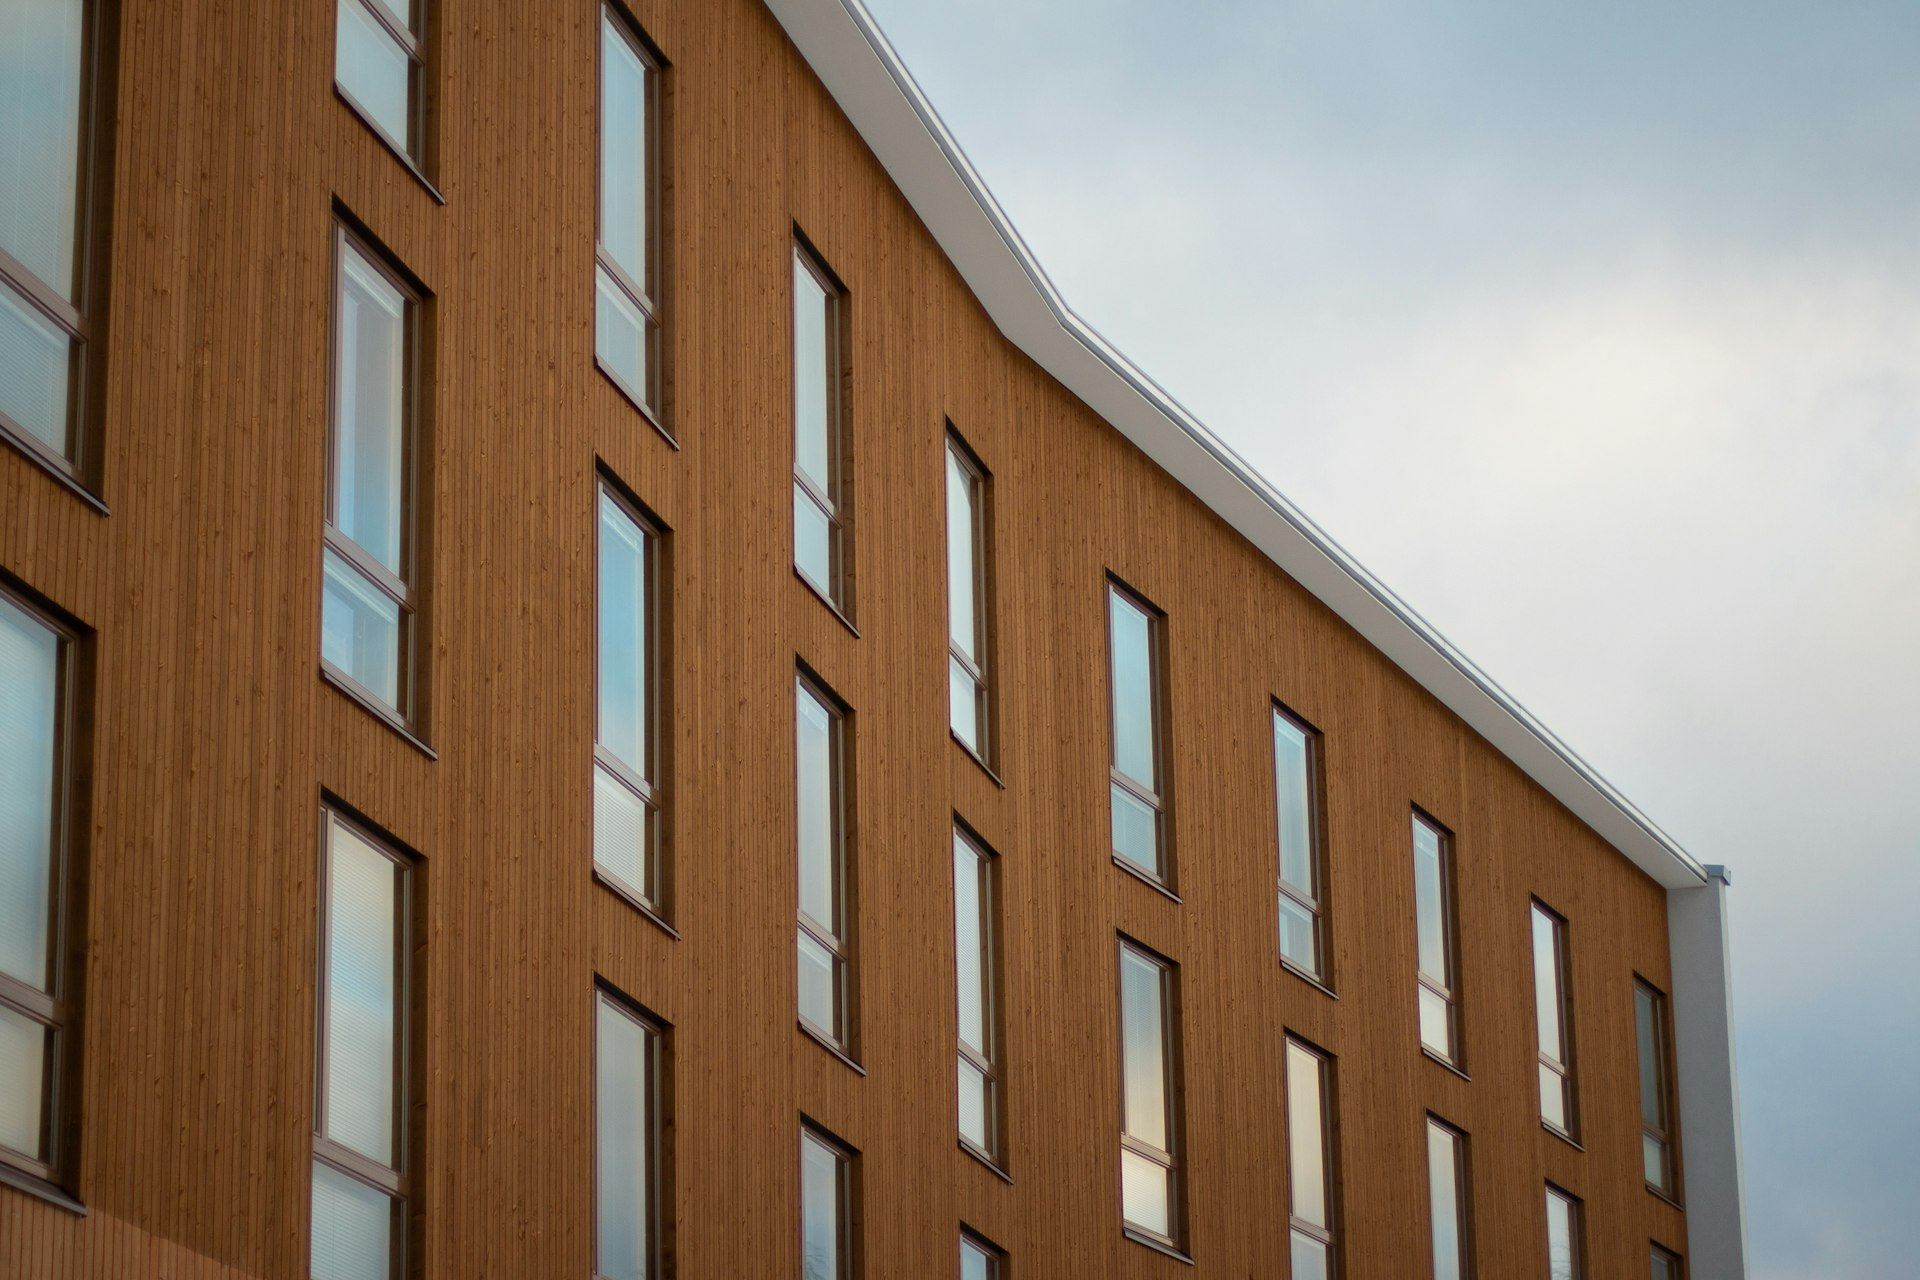
Steel windows were removed, repaired and reglazed with insulated glass, then reinstalled in their original openings.
- 03
Systems routed with care
Sprinklers, ductwork and plumbing were coordinated in the model to run in soffits and chases, keeping the timber ceilings exposed.
- 04
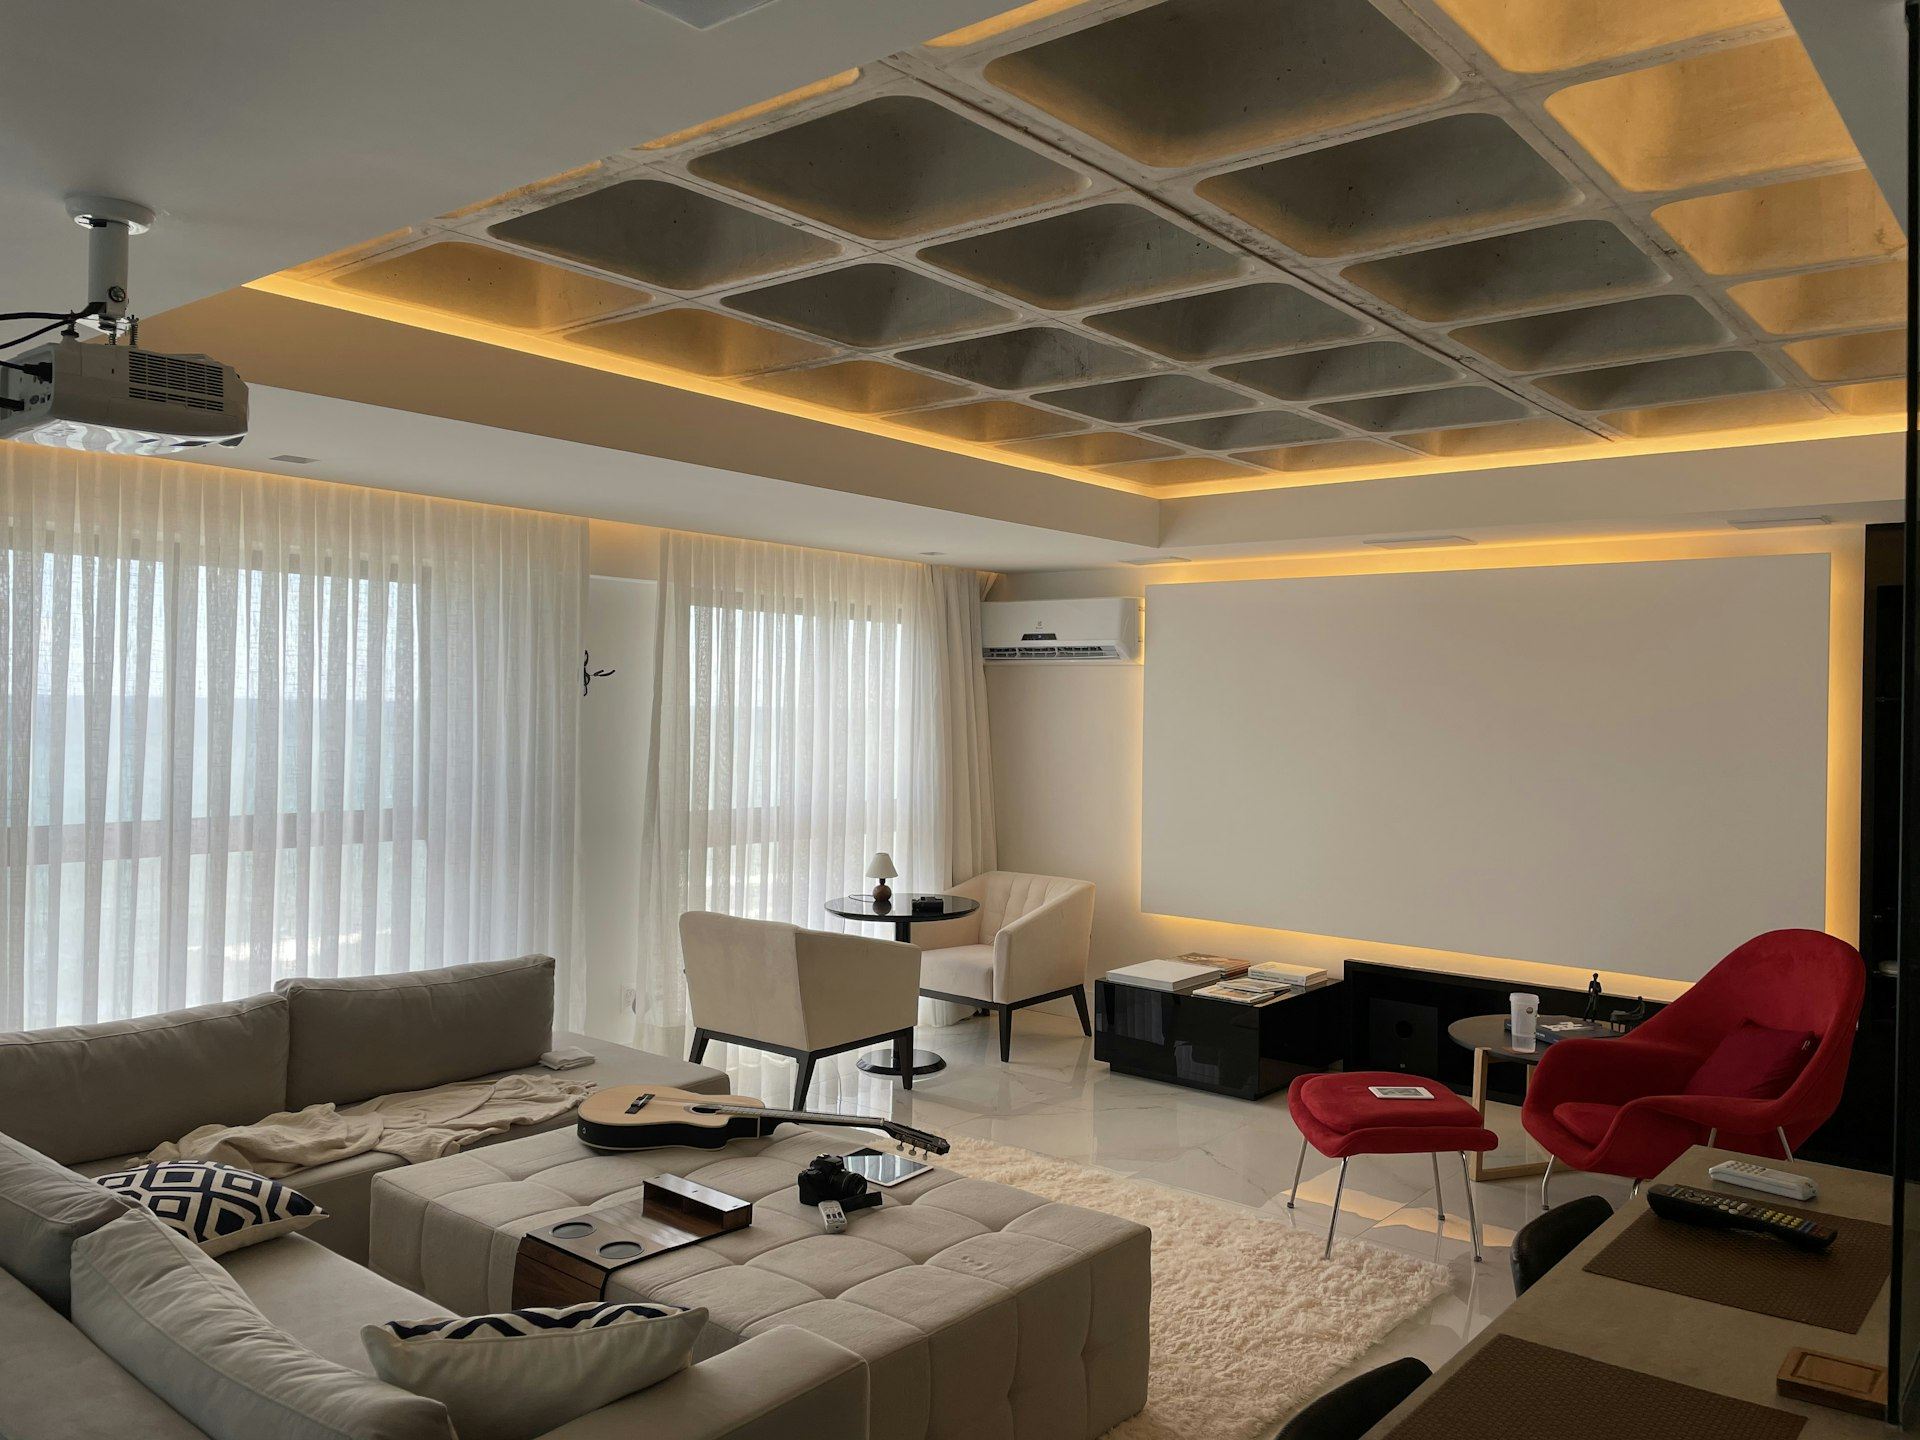
Modern inside old walls
Every unit was wired for broadband, with secure entry and building network installed by our own systems team.
The outcome.
“The building had a hundred years of stories in it. Our job was to add plumbing, power and sprinklers without erasing any of them.”
Superintendent, Tum Harry


Planning something like this?
Share the project, the site and the date that matters. A senior builder will come back to you within one business day.